




BEDS4
BATHS3 full
SQUARE FEET2,383
MLS#PACB2056370
STATUSCOMING SOON
PROPERTY TYPEResidential - Single Family
SCHOOLBIG SPRING
Property Description
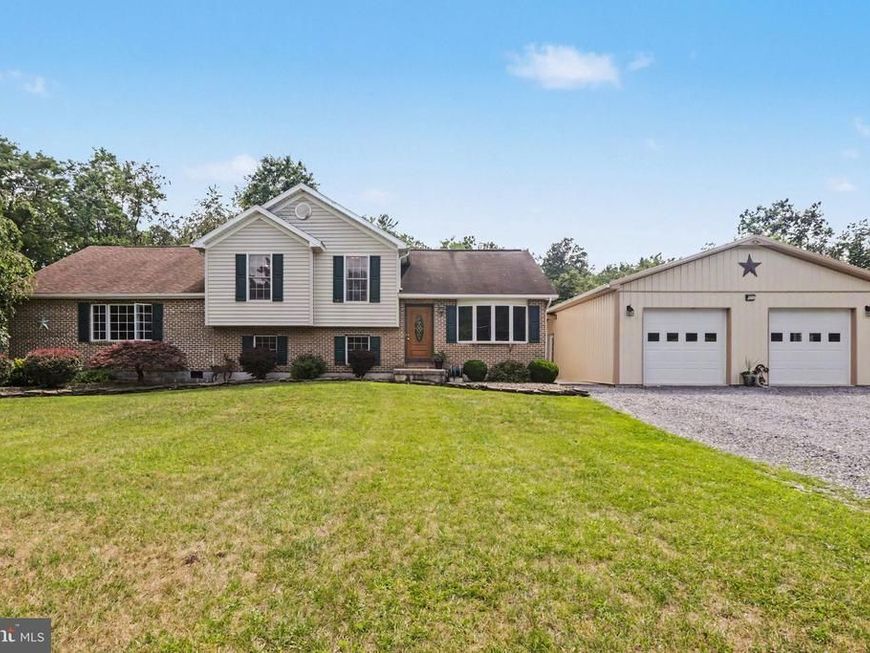
Welcome to this beautifully maintained split-level home situated on 2.28 peaceful acres in Big Spring School District built in 1997! Offering over 2,000 square feet of living space, this property features a attached apartment/in-law suite with its own living room, kitchen, bedroom, full bath, and private entrance. The main home offers 3 bedrooms, 2 full bathrooms and an additional finished basement area,. Step out back to find a covered back deck provides the perfect place to relax and enjoy the scenic backyard. A standout feature is the oversized detached garage, built in 2020, connected by a covered breezeway and offering endless possibilities for vehicles, storage, hobbies, or a workshop. With a spacious yard, beautiful country setting, and convenient access to local amenities, this one-of-a-kind property offers the perfect blend of privacy, functionality, and charm. Don't miss your opportunity to make it yours!
Property Features
Property Type: Residential - Single Family
Basement: Yes
Basement: Partially Finished
Cooling: Central A/C, Ductless/Mini-Split
Fuel Type: Electric
Garage: 2
Heating: Forced Air, Heat Pump(s)
Home Style: Traditional
Lot Size: 2.28 Acres
Stories: 2.0
Taxes: $3,564
Year Built: 1997
Feature Descriptions
Accessibility: 2+ Access Exits
Additional Structures: Above Grade, Below Grade
Appliances: Built-In Microwave, Dishwasher
Exterior: Brick, Vinyl Siding
Interior: Bar, Kitchen - Eat-In,2nd Kitchen, Carpet, Ceiling Fan(s), Combination Kitchen/Dining
Lot Dimensions: 2.28 Acre(S)
Municipality: SOUTH NEWTON TWP
Parking Notes: 12 Total Parking Spaces
Rooms: Living Room, Primary Bedroom, Bedroom 2,Bedroom 3,Kitchen, Family Room, Bedroom 1,Recreation Room, Utility Room, Full Bath
Sewer: On Site Septic
SQFT Above Finished: 2003
SQFT Below Finished: 380
SQFT Total Finished: 2383
Structure Type: Detached
Total Garage/Parking Spaces: 12
Water: Well
Room Sizes
Kitchen: 16 x 12 Level - Main
Kitchen: 12 x 16 Level - Main
Living Room: 16 x 14 Level - Main
Family Room: 20 x 13 Level - Main
Bedroom 1: 11 x 15 Level - Main
Primary Bedroom: 13 x 12 Level - Upper 1
Bedroom 2: 10 x 11 Level - Upper 1
Bedroom 3: 10 x 15 Level - Upper 1
Full Bath: 7 x 8 Level - Upper 1
Full Bath: 10 x 7 Level - Lower 1
Recreation Room: 21 x 13 Level - Lower 1
Utility Room: 14 x 10 Level - Lower 1
Local Schools
High School: BIG SPRING
Middle School: BIG SPRING
School District: BIG SPRING
Listed By / Shown By
Listed By
Agency Name: Berkshire Hathaway HomeServices Homesale Realty

Shown By
Agent Name: Gary Shulenberger
Agent Phone: (717) 512-1898
 First American
Estimate Your Payment
Estimated Payment
$ 1,291.31 per month $879.10 Principal & Interest $297.00 Property Tax $115.21 Homeowner's Insurance



 Corporate Office - 215 S Centerville Rd. Lancaster, PA 17603
75 Horse Killer Road | MLS# PACB2056370
This single family home located at 75 Horse Killer Road , Shippensburg, PA 17257 is currently listed for sale by Berkshire Hathaway HomeServices Homesale Realty, with an asking price of $395,000. This property was built in 1997 and has 4 bedrooms and 3 full baths with 2383 sq. ft. Horse Killer Road is located within the BIG SPRING school district. Search Shippensburg real estate on www.garyshulenbergerrealtor.com today.