




BEDS3
BATHS2 full 1 partial
SQUARE FEET2,044
MLS#PADA2066290
STATUSACTIVE
PROPERTY TYPEResidential - Townhouse
SUBDIVISIONDEER RUN
SCHOOLDERRY TOWNSHIP
Property Description
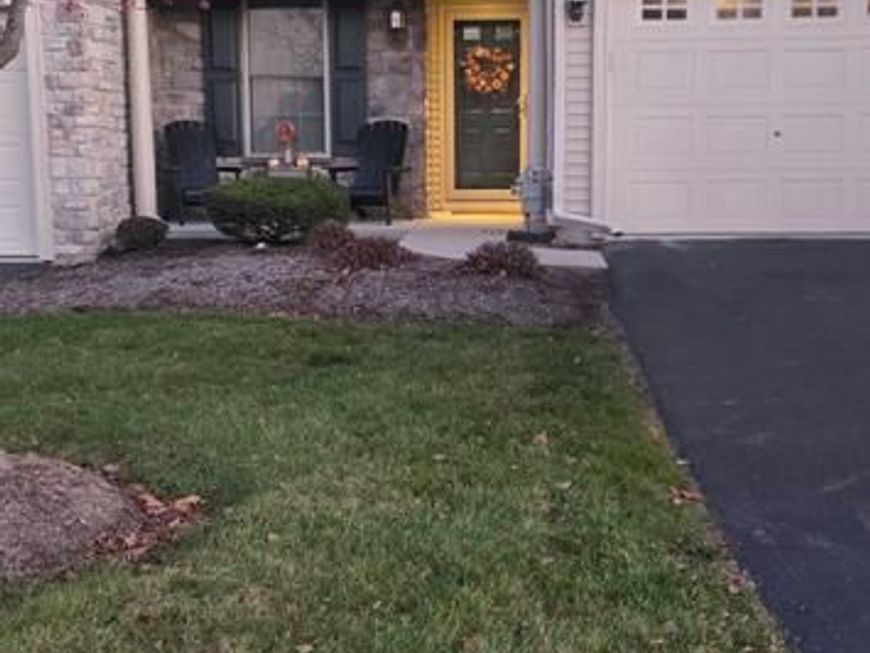
Turnkey home for sale in Hummelstown—this lovingly maintained three-bedroom, 2.5-bath townhouse in Hershey’s Deer Run community is ready to welcome you! The main level features nine-foot ceilings, and plenty of natural light. Enjoy the backyard view from the sunroom, with a French patio door opening to a lovely spot for morning coffee. New flooring in the kitchen and sunroom adds a fresh touch, and the kitchen features new appliances. The living and dining area includes a pass-through window to the kitchen. The front room has flexibility to use as a home office, guest room, or third bedroom. Upstairs, you will find two primary suites, each with a walk-in closet and full bathroom with double vanity sinks. The oversized second-floor laundry room includes a utility sink and closet, along with a new washer and dryer. A new heating and air-conditioning system adds year-round comfort. The one-car garage offers extra storage, with additional parking in the driveway and nearby off-street spaces. The HOA provides snow removal, lawn care, landscaping, driveway paving, power washing, and certain exterior repairs. Enjoy community walking and biking paths, plus nearby Gelder Park, with playgrounds, sports courts and fields, a pavilion, and picnic areas. Conveniently located near the Medical Center, Hersheypark, Hershey Theatre, restaurants, and shopping.
Property Features
Property Type: Residential - Townhouse
Cooling: Central A/C
Fuel Type: Natural Gas
Garage: 1
Heating: Forced Air
Home Style: Traditional
Lot Size: 0.07 Acres
Roof Type: Composite
Stories: 2.0
Taxes: $5,382
Year Built: 2004
Feature Descriptions
Accessibility: Level Entry - Main
Additional Structures: Above Grade, Below Grade
Appliances: Central Vacuum, Microwave, Dishwasher, Disposal, Washer, Dryer, Oven/Range - Electric
Condo/Coop Fee: $0.00/One Time
Electric: Circuit Breakers
Exterior: Frame
Exterior: Exterior Lighting
HOA Fee: $177.00/Monthly
Interior: Dining Area, Combination Dining/Living
Lot Dimensions: 0.07 Acre(S)
Municipality: DERRY TWP
Parking Notes: 1 Total Parking Spaces
Pet Restrictions: Number Limit
Sewer: Public Sewer
SQFT Above Finished: 2044
SQFT Total Finished: 2044
Structure Type: Interior Row/Townhouse
Total Garage/Parking Spaces: 1
Utilities: Natural Gas Available
Water: Public
Windows: Insulated
Local Schools
High School: HERSHEY HIGH SCHOOL
Middle School: HERSHEY MIDDLE SCHOOL
School District: DERRY TOWNSHIP
Listed By / Shown By
Listed By
Agency Name: Berkshire Hathaway HomeServices Homesale Realty

Shown By
Agent Name: Gary Shulenberger
Agent Phone: (717) 512-1898
 First American
Estimate Your Payment
Estimated Payment
$ 1,304.36 per month $756.69 Principal & Interest $448.50 Property Tax $99.17 Homeowner's Insurance



 Corporate Office - 215 S Centerville Rd. Lancaster, PA 17603

757 Creekside Drive | MLS# PADA2066290
This townhouse located at 757 Creekside Drive , Hummelstown, PA 17036 is currently listed for sale by Berkshire Hathaway HomeServices Homesale Realty, with an asking price of $340,000. This property was built in 2004 and has 3 bedrooms and 2 full and 1 partial baths with 2044 sq. ft. Creekside Drive is located in the DEER RUN subdivision within the DERRY TOWNSHIP school district. Search DEER RUN real estate on www.garyshulenbergerrealtor.com today.