


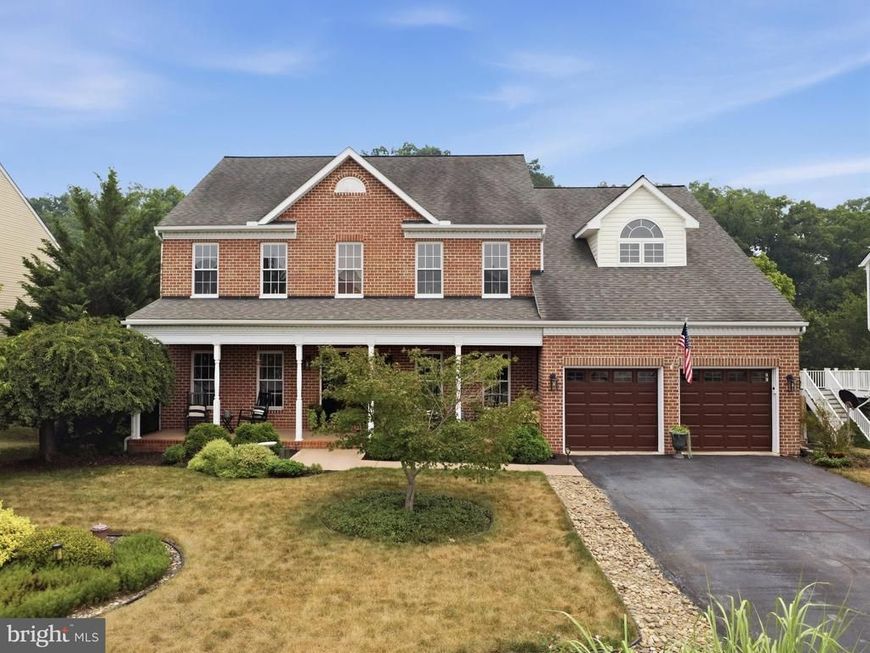


BEDS5
BATHS4 full 1 partial
SQUARE FEET3,776
MLS#PAFL2035626
STATUSACTIVE
PROPERTY TYPEResidential - Single Family
SUBDIVISIONGREENCASTLE GREENS
SCHOOLGREENCASTLE-ANTRIM
Property Description
Welcome home to three levels of upscale yet comfortable living, perfectly situated in a sought-after golf course community. From the moment you enter, you'll appreciate the thoughtful design and spacious layout that blends timeless elegance with everyday functionality. The main level offers a private office for working from home, a formal living room, and a formal dining room ideal for entertaining. The heart of the home is the warm and inviting family room featuring a stunning stone fireplace with hearth, creating the perfect gathering space. The well-appointed kitchen boasts granite countertops, stainless steel appliances, abundant cabinetry, and easy access to the rear deck. Step outside and enjoy peaceful views of mature woods and a gently flowing creek, providing a serene and private backdrop for morning coffee, outdoor dining, or evening relaxation. Upstairs, retreat to the expansive primary suite complete with its own stone fireplace, two walk-in closets, and a luxurious en-suite bath featuring dual vanities, a garden soaking tub, and a separate shower. Three additional generously sized bedrooms provide plenty of space for family and guests, complemented by a convenient Jack-and-Jill bathroom and an additional full bath. The finished walk-out lower level expands the living space with a spacious recreation room perfect for movie nights, game days, or entertaining. A private bedroom and full bathroom create an ideal guest suite, in-law space, or private retreat. Step outside to the lower-level deck and enjoy direct access to the backyard, where nature surrounds you with wooded views and the soothing sounds of the nearby creek. Combining elegant living spaces, flexible accommodations, scenic outdoor views, and the lifestyle amenities of a golf course community, this exceptional home offers the perfect blend of luxury, comfort, and everyday living.
Property Features
Property Type: Residential - Single Family
Basement: Daylight, Full, Full, Heated, Outside Entrance, Partially Finished, Rear Entrance, Walkout Level, Workshop
Basement: Yes
Cooling: Central A/C
Fireplaces: 2
Fuel Type: Electric
Garage: 2
Heating: Heat Pump(s)
Home Style: Colonial
Lot Size: 0.35 Acres
Roof Type: Architectural Shingle
Stories: 3.0
Taxes: $7,848
Year Built: 1998
Feature Descriptions
Additional Structures: Above Grade, Below Grade
Appliances: Built-In Microwave, Dishwasher, Disposal, Exhaust Fan, Icemaker, Microwave, Oven/Range - Electric, Refrigerator, Stove, Washer/Dryer Hookups Only
Electric: 200+ Amp Service
Exterior: Brick Front, Vinyl Siding
Exterior: Extensive Hardscape, Stone Retaining Walls
Fireplace: Fireplace - Glass Doors, Gas/Propane, Mantel(s), Stone
Flooring: Carpet, Ceramic Tile, Hardwood
HOA Fee: $95.00/Annually
Interior: Attic, Carpet, Ceiling Fan(s), Crown Moldings, Family Room Off Kitchen, Floor Plan - Open, Formal/Separate Dining Room, Kitchen - Eat-In, Kitchen - Island, Kitchen - Table Space, Primary Bath(s), Pantry, Recessed Lighting, Upgraded Countertops, Walk-in Closet(s), WhirlPool/HotTub, Wood Floors
Lot: Backs to Trees, Cul-de-sac, Landscaping, Rear Yard, Stream/Creek
Lot Dimensions: 0.35 Acre(S)
Municipality: ANTRIM TWP
Parking Notes: 2 Total Parking Spaces
Rooms: Living Room, Dining Room, Primary Bedroom, Bedroom 2,Bedroom 3,Bedroom 4,Bedroom 5,Kitchen, Family Room, Office
Sewer: Public Sewer
Special View Info: Creek/Stream, Panoramic, Scenic Vista, Trees/Woods
SQFT Above Finished: 3026
SQFT Below Finished: 750
SQFT Total Finished: 3776
Structure Type: Detached
Total Garage/Parking Spaces: 2
Water: Well
Room Sizes
Office: 12 x 9 Level - Main
Dining Room: 12 x 12 Level - Main
Living Room: 16 x 12 Level - Main
Family Room: 19 x 12 Level - Main
Kitchen: 21 x 13 Level - Main
Bedroom 2: 12 x 11 Level - Upper 1
Primary Bedroom: 28 x 14 Level - Upper 1
Bedroom 4: 17 x 13 Level - Upper 1
Bedroom 5: 12 x 10 Level - Lower 1
Family Room: 32 x 13 Level - Lower 1
Local Schools
High School: GREENCASTLE-ANTRIM
School District: GREENCASTLE-ANTRIM
Listed By / Shown By
Listed By
Agency Name: Real Estate Innovations
Agency Phone: 3017451500
Shown By
Agent Name: Gary Shulenberger
Agent Phone: (717) 512-1898
Agency Title: Berkshire Hathaway HomeServices Homesale Realty

 First American
Estimate Your Payment
Estimated Payment
$ 2,038.23 per month $1,223.84 Principal & Interest $654.00 Property Tax $160.39 Homeowner's Insurance



 Corporate Office - 215 S Centerville Rd. Lancaster, PA 17603
7930 Golf Vista Drive | MLS# PAFL2035626
This single family home located at 7930 Golf Vista Drive, Greencastle, PA 17225 is currently listed for sale with an asking price of $549,900. This property was built in 1998 and has 5 bedrooms and 4 full and 1 partial baths with 3776 sq. ft. Golf Vista Drive is located in the GREENCASTLE GREENS subdivision within the GREENCASTLE-ANTRIM school district. Search GREENCASTLE GREENS real estate on www.garyshulenbergerrealtor.com today.