




BEDS4
BATHS3 full 1 partial
SQUARE FEET2,400
MLS#MDHW2071744
STATUSACTIVE
PROPERTY TYPEResidential - Townhouse
SUBDIVISIONMORRIS PLACE
SCHOOLHOWARD COUNTY PUBLIC SCHOOLS
Property Description
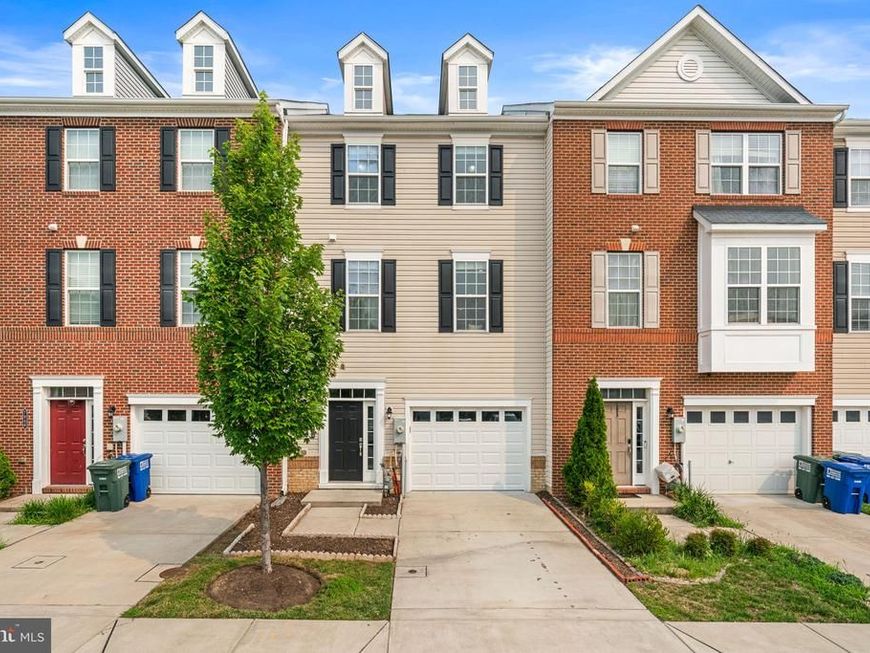
Open Sunday 1:30PM-3:30PM! Gorgeous 4 Bed/3.5 Bath Morris Place exclusive is finally here and ready to impress! 2,400 sqft freshly painted inside and out with 2026: carpet + padding, garage door, and pressure washed deck! Party starts on the Main featuring the perfect Guest Suite + multiple closets with access to deep 1-car front load garage + epoxy floors! Upstairs is the sunlit Kitchen/Dining/Living trio featuring granite countertops, cabinets galore, new built-in microwave + gas stove, organized pantry, plus deck and Powder for easy entertaining! Rest and recharge on the third in the Primary with spacious walk-in closet, bonus closet, and 4-piece bath! Bedrooms #2 and #3 are down the hall with shared full bath + stacked Laundry! Get pumped for plenty of guest parking on the driveway and unassigned street/lot! Enjoy the community sidewalks/event field/gazebo/picnic area/Dog Park! Look forward to even more outdoor activities at Troy Park, Rockburn Branch Park, Lake Elkhorn, Blandair Regional Park, Merriweather Post Pavilion, Merriweather District, and Columbia Lakefront! Get your shopping on at nearby Costco, Trader Joe's, ALDI, Walmart, Target, Giant, Starbucks, MOM's Organic Market, Home Depot, Lowe's, Wegman's, Whole Foods, Arundel Mills, and Mall in Columbia! Close to I-95, 1-295, Route 100, Route 175, Route 32, and Route 29! Low monthly HOA of $124.12 covers common area maintenance/lawn mowing/snow removal/trash/recycling! Howard County Public Schools! See you soon!
Property Features
Property Type: Residential - Townhouse
Cooling: Central A/C
Fuel Type: Natural Gas
Garage: 1
Heating: Forced Air
Home Style: Colonial
Lot Size: 0.04 Acres
Roof Type: Asphalt, Shingle
Stories: 3.0
Taxes: $6,465
Year Built: 2018
Feature Descriptions
Additional Structures: Above Grade, Below Grade
Appliances: Built-In Microwave, Dishwasher, Disposal, Dryer - Front Loading, Refrigerator, Stainless Steel Appliances, Stove, Washer - Front Loading, Water Heater
Exterior: Exterior Lighting, Gutter System, Sidewalks, Street Lights
Exterior: Brick, Frame, Vinyl Siding
Flooring: Carpet, Ceramic Tile, Engineered Wood
HOA Fee: $124.12/Monthly
Interior: Bathroom - Tub Shower, Bathroom - Walk-In Shower, Breakfast Area, Carpet, Combination Dining/Living, Combination Kitchen/Dining, Combination Kitchen/Living, Dining Area, Entry Level Bedroom, Floor Plan - Open, Kitchen - Eat-In, Kitchen - Island, Pantry, Primary Bath(s), Recessed Lighting, Sprinkler System, Upgraded Countertops, Walk-in Closet(s), Window Treatments
Lot Dimensions: 0.04 Acre(S)
Parking Features: Concrete Driveway, Unassigned
Parking Notes: 2 Total Parking Spaces
Pet Restrictions: Cats OK, Dogs OK
Sewer: Public Sewer
SQFT Above Finished: 2400
SQFT Total Finished: 2400
Structure Type: Interior Row/Townhouse
Total Garage/Parking Spaces: 2
Water: Public
Local Schools
School District: HOWARD COUNTY PUBLIC SCHOOLS
Listed By / Shown By
Listed By
Agency Name: Coldwell Banker Realty
Agency Phone: 3017180010
Shown By
Agent Name: Gary Shulenberger
Agent Phone: (717) 512-1898
Agency Title: Berkshire Hathaway HomeServices Homesale Realty

 First American
Estimate Your Payment
Estimated Payment
$ 1,923.23 per month $1,224.06 Principal & Interest $538.75 Property Tax $160.42 Homeowner's Insurance



 Corporate Office - 215 S Centerville Rd. Lancaster, PA 17603
7944 John Galt Way | MLS# MDHW2071744
This townhouse located at 7944 John Galt Way, Elkridge, MD 21075 is currently listed for sale with an asking price of $550,000. This property was built in 2018 and has 4 bedrooms and 3 full and 1 partial baths with 2400 sq. ft. John Galt Way is located in the MORRIS PLACE subdivision within the HOWARD COUNTY PUBLIC SCHOOLS school district. Search MORRIS PLACE real estate on www.garyshulenbergerrealtor.com today.