




BEDS3
BATHS2 full 1 partial
SQUARE FEET1,106
MLS#MDBC2174794
STATUSACTIVE
PROPERTY TYPEResidential - Single Family
SUBDIVISIONEAST CATONSVILLE
SCHOOLBALTIMORE COUNTY PUBLIC SCHOOLS
Property Description
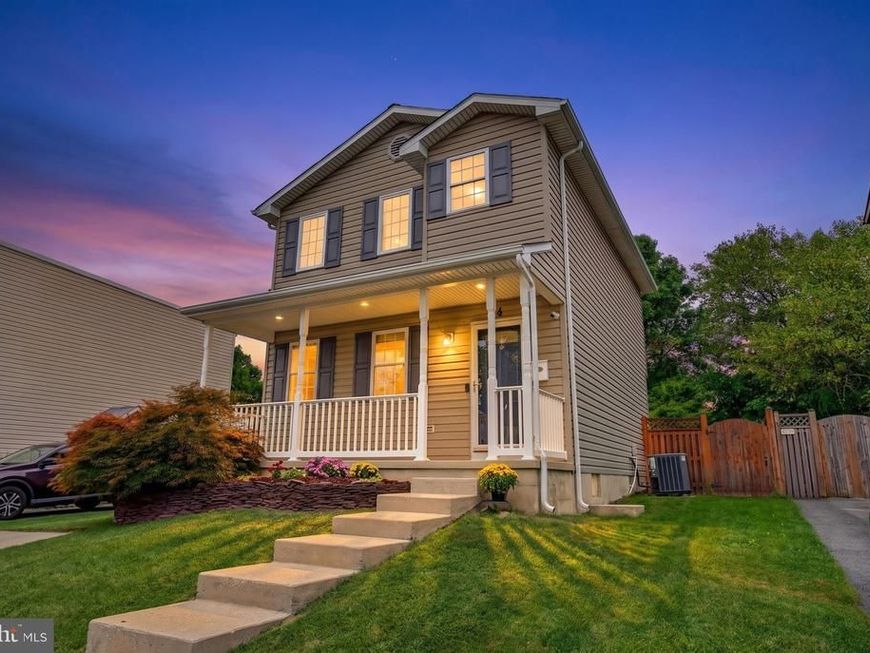
Welcome home! This move-in-ready detached home offers 3 bedrooms, 2.5 bathrooms, off-street parking, and plenty of space to enjoy both inside and out. Step inside to a freshly painted interior featuring attractive LVP flooring and a bright, comfortable living space. The kitchen offers stainless steel appliances, plenty of cabinet space, and easy access to the backyard—perfect for everyday living and entertaining. Out back, enjoy a spacious deck overlooking the fully fenced yard, with plenty of room for pets, play, gardening, or summer get-togethers. The backyard also features a separate fire pit area, giving you another great spot to relax and unwind. With a covered front porch, private backyard, off-street car pad, fresh paint, and a clean, well-maintained interior, this home is ready for its next owner. Move right in and make it your own!
Property Features
Property Type: Residential - Single Family
Cooling: Central A/C
Fuel Type: Electric
Heating: Heat Pump(s)
Home Style: Traditional
Lot Size: 0.09 Acres
Roof Type: Shingle
Stories: 2.0
Taxes: $3,557
Year Built: 2006
Feature Descriptions
Accessibility: Level Entry - Main
Additional Structures: Above Grade, Below Grade
Appliances: Built-In Microwave, Dishwasher, Dryer, Oven/Range - Electric, Refrigerator, Washer
Exterior: Vinyl Siding
Fencing: Rear
Interior: Floor Plan - Traditional, Kitchen - Eat-In, Kitchen - Table Space, Primary Bath(s)
Lot Dimensions: 0.09 Acre(S)
Parking Features: Paved Parking
Rooms: Bedroom 2,Bedroom 3,Kitchen, Family Room, Bedroom 1,Bathroom 1,Bathroom 2,Bathroom 3
Sewer: Public Sewer
SQFT Above Finished: 1106
SQFT Total Finished: 1106
Structure Type: Detached
Water: Public
Local Schools
High School: CATONSVILLE
Middle School: ARBUTUS
Elementary School: CATONSVILLE
School District: BALTIMORE COUNTY PUBLIC SCHOOLS
Listed By / Shown By
Listed By
Agency Name: Compass
Agency Phone: 4102205745
Shown By
Agent Name: Gary Shulenberger
Agent Phone: (717) 512-1898
Agency Title: Berkshire Hathaway HomeServices Homesale Realty

 First American
Estimate Your Payment
Estimated Payment
$ 1,265.55 per month $856.84 Principal & Interest $296.42 Property Tax $112.29 Homeowner's Insurance



 Corporate Office - 215 S Centerville Rd. Lancaster, PA 17603
8 Glenwood Avenue | MLS# MDBC2174794
This single family home located at 8 Glenwood Avenue, Baltimore, MD 21228 is currently listed for sale with an asking price of $385,000. This property was built in 2006 and has 3 bedrooms and 2 full and 1 partial baths with 1106 sq. ft. Glenwood Avenue is located in the EAST CATONSVILLE subdivision within the BALTIMORE COUNTY PUBLIC SCHOOLS school district. Search EAST CATONSVILLE real estate on www.garyshulenbergerrealtor.com today.