




BEDS3
BATHS2 full 1 partial
SQUARE FEET2,520
MLS#PACB2060168
STATUSACTIVE
PROPERTY TYPEResidential - Single Family
SUBDIVISIONSOUTHWOOD CROSSING
SCHOOLSHIPPENSBURG AREA
Property Description
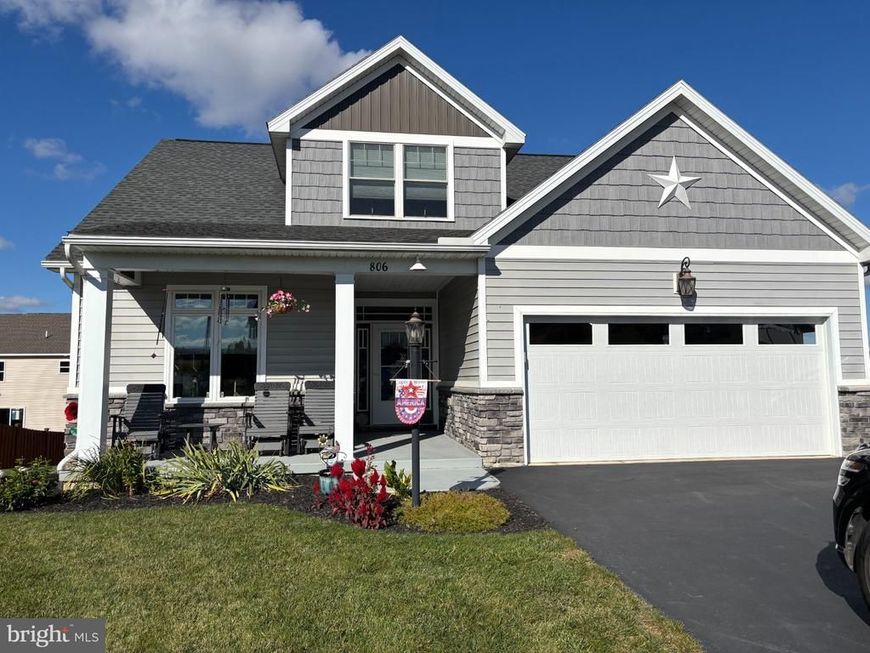
Nestled in the charming Southwood Crossing community, this exquisite Cape Cod-style residence, built in 2015, offers a perfect blend of traditional elegance and modern luxury. With three spacious bedrooms and two and a half bathrooms, this home is designed for both comfort and sophistication. Step inside to discover an inviting open floor plan that seamlessly connects the gourmet kitchen with custom cherry cabinets and family room, creating an ideal space for entertaining and everyday living. The kitchen is a culinary dream, featuring upgraded countertops, a built-in range, and a built-in microwave, all complemented by ample table space for casual dining. The rich wood floors and exposed beams add warmth and character, while the large windows bathe the space in natural light, enhancing the home's welcoming ambiance. The family room, conveniently located off the kitchen, is perfect for cozy gatherings, complete with a stunning corner gas fireplace adorned with a stone and mantel, providing a focal point that exudes charm and comfort. The main level also boasts an entry-level bedroom, offering flexibility for guests or a private office space. Retreat to the luxurious primary suite, where tranquility awaits. The well-appointed bathrooms feature modern fixtures and finishes, ensuring a spa-like experience at home. The additional bedrooms are generously sized, providing ample space for relaxation and personalization. The property is equipped with a state-of-the-art security system, including monitored exterior cameras, ensuring peace of mind. The main floor laundry adds convenience to your daily routine, while the unfinished basement offers endless possibilities for customization, whether you envision a home gym, additional living space, or a creative workshop. Outside, the meticulously maintained exterior features durable shake and stone siding, complemented by a well-designed gutter system. The attached two-car garage with a front entry and garage door opener provides both convenience and security. Set on a 0.2-acre lot, this home offers a serene environment while being close to local amenities. Experience the exclusive lifestyle that Southwood Crossing has to offer, where luxury meets comfort in every detail. This residence is not just a house; it's a place to call home.
Property Features
Property Type: Residential - Single Family
Basement: Yes
Basement: Daylight, Partial, Heated, Poured Concrete, Rear Entrance, Shelving, Space For Rooms, Unfinished, Walkout Level, Water Proofing System
Cooling: Central A/C
Fireplaces: 1
Fuel Type: Electric
Garage: 2
Heating: Heat Pump(s)
Home Style: Cape Cod, Traditional
Lot Size: 0.20 Acres
Roof Type: Architectural Shingle, Asphalt
Stories: 1.5
Taxes: $4,577
Year Built: 2015
Feature Descriptions
Additional Structures: Above Grade, Below Grade
Appliances: Built-In Microwave, Built-In Range, Dishwasher, Dryer - Electric, Oven - Single, Oven/Range - Electric, Refrigerator, Washer, Water Heater
Electric: 200+ Amp Service
Exterior: Asphalt, Batts Insulation, Blown-In Insulation, Concr
Exterior: Gutter System
Fireplace: Corner, Gas/Propane, Mantel(s), Stone
Flooring: Carpet, Ceramic Tile, Hardwood
HOA Fee: $25.00/Annually
Interior: Combination Kitchen/Living, Dining Area, Entry Level Bedroom, Exposed Beams, Family Room Off Kitchen, Floor Plan - Open, Kitchen - Gourmet, Kitchen - Table Space, Upgraded Countertops, Window Treatments, Wood Floors
Lot Dimensions: 0.20 Acre(S)
Municipality: SOUTHAMPTON TWP
Parking Notes: 2 Total Parking Spaces
Rooms: 2nd Stry Fam Ovrlk, Sun/Florida Room
Sewer: Public Sewer
SQFT Above Finished: 2520
SQFT Total Finished: 2520
Structure Type: Detached
Total Garage/Parking Spaces: 2
Water: Public
Windows: Casement, Double Hung
Local Schools
High School: SHIPPENSBURG AREA
School District: SHIPPENSBURG AREA
Listed By / Shown By
Listed By
Agency Name: Berkshire Hathaway HomeServices Homesale Realty

Shown By
Agent Name: Gary Shulenberger
Agent Phone: (717) 512-1898
 First American
Estimate Your Payment
Estimated Payment
$ 1,413.48 per month $912.48 Principal & Interest $381.42 Property Tax $119.58 Homeowner's Insurance



 Corporate Office - 215 S Centerville Rd. Lancaster, PA 17603

806 Southwood Drive | MLS# PACB2060168
This single family home located at 806 Southwood Drive , Shippensburg, PA 17257 is currently listed for sale by Berkshire Hathaway HomeServices Homesale Realty, with an asking price of $410,000. This property was built in 2015 and has 3 bedrooms and 2 full and 1 partial baths with 2520 sq. ft. Southwood Drive is located in the SOUTHWOOD CROSSING subdivision within the SHIPPENSBURG AREA school district. Search SOUTHWOOD CROSSING real estate on www.garyshulenbergerrealtor.com today.