




BEDS3
BATHS2 full
SQUARE FEET1,332
MLS#PADE2127874
STATUSPENDING
PROPERTY TYPEResidential - Single Family
SCHOOLUPPER DARBY
Property Description
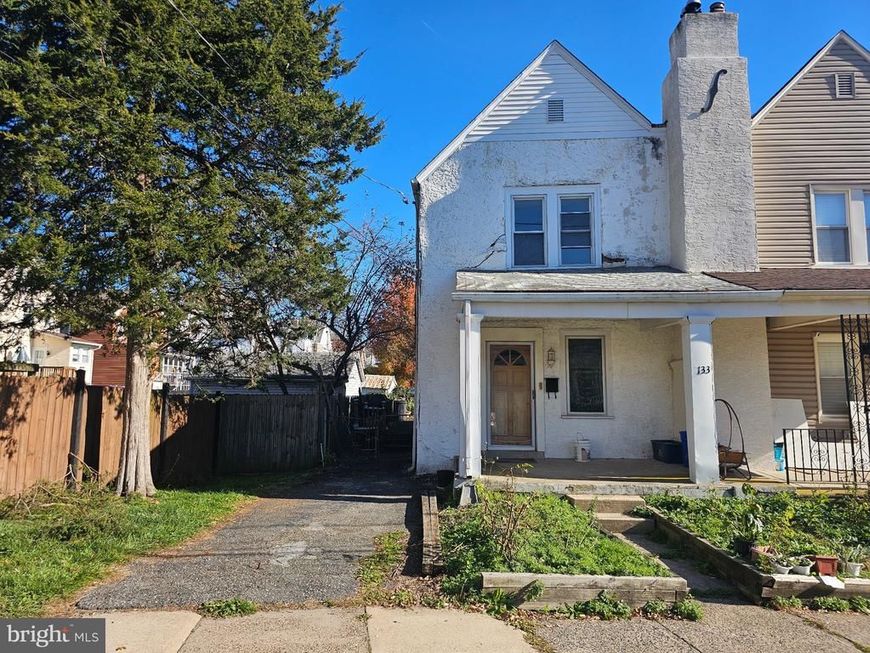
Investor and contractor opportunity in Upper Darby! 8133 Arlington Avenue is a 3-bedroom, 2-bathroom twin with plenty of potential for a buyer ready to take on a project. The main level and upstairs offer a traditional layout with three bedrooms and a full bath, and a second full bath in the basement adds valuable flexibility. The home needs considerable work, including exterior stucco repairs and interior renovation, and is priced to reflect its condition. Bring your vision and your contractor to restore this home and build equity. It’s conveniently located near Upper Darby schools, shopping, dining, public transportation and major roadways for an easy commute to Philadelphia and the surrounding suburbs. The property is being sold strictly in as-is condition. The seller will make no repairs, and the buyer is responsible for any township Use & Occupancy requirements. Cash and renovation-loan buyers welcome. Don’t miss this chance to add value in an established neighborhood.
Property Features
Property Type: Residential - Single Family
Basement: Yes
Basement: Partially Finished
Cooling: Central A/C
Fireplaces: 1
Fuel Type: Oil
Heating: Hot Water
Home Style: Colonial
Lot Size: 0.04 Acres
Stories: 2.0
Taxes: $5,114
Year Built: 1925
Feature Descriptions
Additional Structures: Above Grade, Below Grade
Appliances: Stove, Water Heater, Refrigerator
Electric: 100 Amp Service, Circuit Breakers
Exterior: Stucco
Exterior: Sidewalks, Street Lights
Fireplace: Mantel(s)
Interior: Attic, Bathroom - Tub Shower, Bathroom - Walk-In Shower, Carpet, Dining Area, Floor Plan - Traditional, Kitchen - Eat-In, Wood Floors
Lot Dimensions: 0.04 Acre(S)
Municipality: UPPER DARBY TWP
Parking Features: Asphalt Driveway
Parking Notes: 1 Total Parking Spaces
Sewer: Public Sewer
SQFT Above Finished: 1332
SQFT Total Finished: 1332
Structure Type: Twin/Semi-Detached
Total Garage/Parking Spaces: 1
Water: Public
Local Schools
High School: U DARBY
School District: UPPER DARBY
Listed By / Shown By
Listed By
Agency Name: RE/MAX Main Line - West Chester
Agency Phone: 6106922228
Shown By
Agent Name: Gary Shulenberger
Agent Phone: (717) 512-1898
Agency Title: Berkshire Hathaway HomeServices Homesale Realty

 First American
Estimate Your Payment
Estimated Payment
$ 740.57 per month $277.97 Principal & Interest $426.17 Property Tax $36.43 Homeowner's Insurance



 Corporate Office - 215 S Centerville Rd. Lancaster, PA 17603

8133 Arlington Avenue | MLS# PADE2127874
This single family home located at 8133 Arlington Avenue, Upper Darby, PA 19082 is currently listed for sale with an asking price of $124,900. This property was built in 1925 and has 3 bedrooms and 2 full baths with 1332 sq. ft. Arlington Avenue is located within the UPPER DARBY school district. Search Upper Darby real estate on www.garyshulenbergerrealtor.com today.