




BEDS6
BATHS4 full 1 partial
SQUARE FEET7,220
MLS#MDBC2164280
STATUSACTIVE
PROPERTY TYPEResidential - Single Family
SUBDIVISIONWILSON FARM
SCHOOLBALTIMORE COUNTY PUBLIC SCHOOLS
Property Description
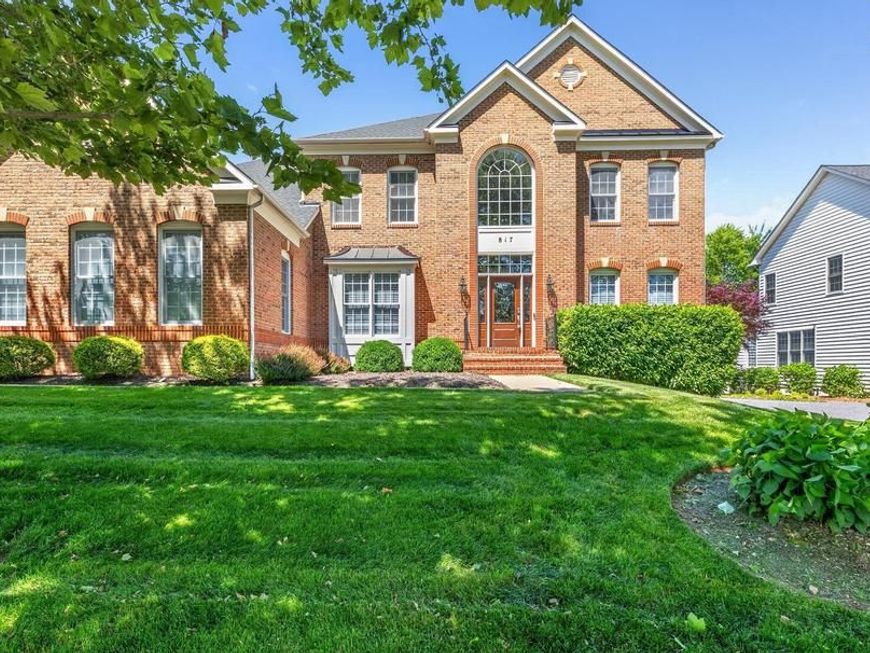
This meticulously maintained brick home with over 7,000 sq ft of finished living space and stunning curb appeal has everything you need! A perfect opportunity to live in the sought after community of Wilson Farm/Fields of Sagamore with open green play spaces, a tot lot, sidewalks, and minutes from restaurants, shopping, and more! Featuring 6 bedrooms, 4.5 bathrooms, fully finished basement, side loading 3 car garage, 4 fireplaces, expansive rear deck, and private back yard! You are instantly greeted by a spacious two-story foyer that leads into a massive open main level with high ceilings, fine finishes, and hardwood floors. The two-story family room has a gas fireplace, built-ins, and access to a sunroom flanked with windows. The gourmet kitchen offers stainless steel appliances, a double wall oven, a five-burner gas cooktop, center island, granite countertops, a butler's pantry, kitchen table space, a separate breakfast room, and a 2nd fireplace. Also on this level there is a conveniently located mudroom and separate formal dining room and half bath.. Up either of the dual staircases, you’ll discover 5 large bedrooms, all with adjoining bathrooms. The expansive master suite has a walk in closet, a 3rd gas fireplace, and a luxury private bathroom with dual vanities, a soaking tub and stand up shower. This level features 4 more bedrooms, 2 on each side, with a jack and jill bathroom for each. You will be blown away when you reach the fully finished basement. With a large recreation room with a kitchenette rough-in to entertain family and guests, a 4th fireplace, a playroom, extra bonus room for a bedroom, office, gym, etc., full bathroom, and another large room for a theatre, gym...the options are endless! All of this is accompanied by a private tree-lined backyard that offers a shed, composite decking, playground, and a fenced, flat yard, perfect for entertaining. You won't want to miss a chance to tour this home!!
Property Features
Property Type: Residential - Single Family
Basement: Daylight, Partial, Fully Finished, Heated, Improved, Interior Access, Outside Entrance, Space For Rooms, Sump Pump, Windows, Shelving, Connecting Stairway
Basement: Yes
Cooling: Central A/C
Fireplaces: 3
Fuel Type: Natural Gas
Garage: 3
Heating: Forced Air
Home Style: Colonial
Lot Size: 0.30 Acres
Roof Type: Architectural Shingle
Stories: 3.0
Taxes: $10,105
Year Built: 2006
Feature Descriptions
Accessibility: Grab Bars Mod, Level Entry - Main
Additional Structures: Above Grade, Below Grade
Appliances: Cooktop, Dishwasher, Disposal, Dryer, Exhaust Fan, Microwave, Refrigerator, Stainless Steel Appliances, Washer, Water Heater, Oven - Wall, Oven - Double
Community Amenities: Common Grounds
Exterior: Brick
Fireplace: Gas/Propane, Screen
Flooring: Hardwood, Ceramic Tile, Carpet
HOA Fee: $192.00/Quarterly
Interior: Bathroom - Soaking Tub, Bathroom - Stall Shower, Bathroom - Tub Shower, Breakfast Area, Butlers Pantry, Carpet, Crown Moldings, Dining Area, Double/Dual Staircase, Family Room Off Kitchen, Floor Plan - Traditional, Formal/Separate Dining Room, Kitchen - Eat-In, Kitchen - Gourmet, Kitchen - Island, Kitchen - Table Space, Pantry, Primary Bath(s), Recessed Lighting, Walk-in Closet(s), Wet/Dry Bar, Wood Floors
Lot: Landscaping, Rear Yard
Lot Dimensions: 0.30 Acre(S)
Parking Features: Private
Parking Notes: 3 Total Parking Spaces
Sewer: Public Septic
SQFT Above Finished: 4948
SQFT Below Finished: 2272
SQFT Total Finished: 7220
Structure Type: Detached
Total Garage/Parking Spaces: 3
Utilities: Cable TV Available, Electric Available, Natural Gas Available, Water Available
Water: Public
Local Schools
School District: BALTIMORE COUNTY PUBLIC SCHOOLS
Listed By / Shown By
Listed By
Agency Name: Long & Foster Real Estate, Inc.
Agency Phone: 4104530500
Shown By
Agent Name: Gary Shulenberger
Agent Phone: (717) 512-1898
Agency Title: Berkshire Hathaway HomeServices Homesale Realty

 First American
Estimate Your Payment
Estimated Payment
$ 3,346.73 per month $2,214.44 Principal & Interest $842.08 Property Tax $290.21 Homeowner's Insurance



 Corporate Office - 215 S Centerville Rd. Lancaster, PA 17603
817 Stable Manor Road | MLS# MDBC2164280
This single family home located at 817 Stable Manor Road, Reisterstown, MD 21136 is currently listed for sale with an asking price of $995,000. This property was built in 2006 and has 6 bedrooms and 4 full and 1 partial baths with 7220 sq. ft. Stable Manor Road is located in the WILSON FARM subdivision within the BALTIMORE COUNTY PUBLIC SCHOOLS school district. Search WILSON FARM real estate on www.garyshulenbergerrealtor.com today.