




BEDS3
BATHS2 full 1 partial
SQUARE FEET2,052
MLS#PAMC2199574
STATUSACTIVE
PROPERTY TYPEResidential - Townhouse
SUBDIVISIONGLENN ROSE
SCHOOLUPPER MERION AREA
Property Description
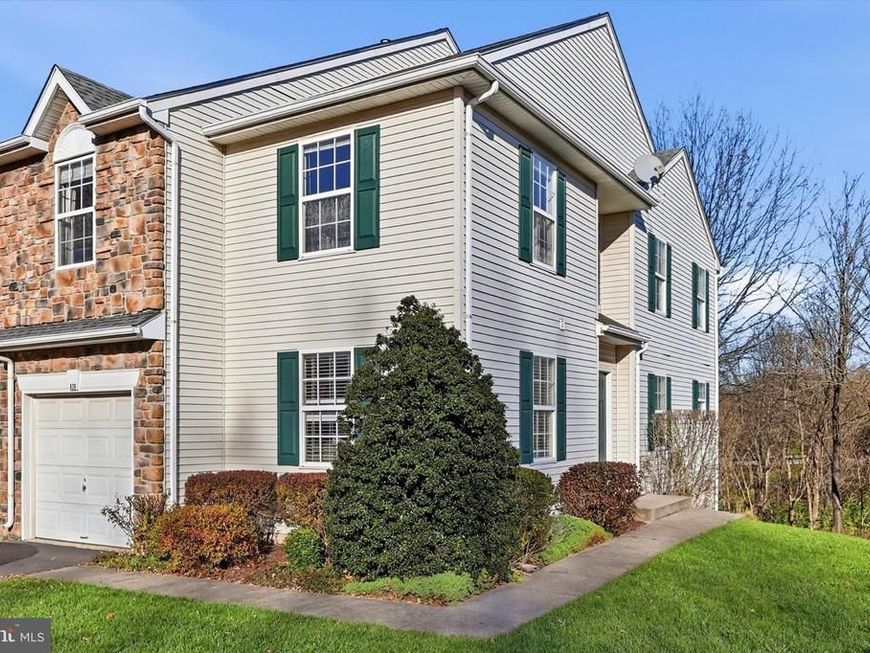
Tucked away on a cul-de-sac in the Glenn Rose community, 826 Rosehill Drive offers the added privacy and natural light of an end-unit townhome, with approximately 2,052 square feet of living space across three levels. With three bedrooms, two full baths, and a powder room, this well-maintained home offers a comfortable layout with the flexibility to accommodate a variety of needs. The main level features a separate dining room, an eat-in kitchen with granite countertops and stainless steel appliances, and a spacious living area with access to a private deck. The layout provides a comfortable setting for everyday living and entertaining, with an easy connection to the outdoors. Upstairs, the primary suite includes a walk-in closet and an en-suite bath with dual vanities, a soaking tub, and a separate shower. Two additional bedrooms, a full hall bath, and conveniently located second-floor laundry complete the upper level. The partially finished walkout lower level provides flexible space for a home office, recreation room, fitness area, or additional gathering space. A mullioned glass door opens to a second outdoor area, extending the home's usable living space. Additional features include an attached garage and water softener. Conveniently located near King of Prussia's shopping and dining, Valley Forge National Historical Park, and major commuter routes, this home offers a balance of neighborhood privacy and everyday accessibility.
Property Features
Property Type: Residential - Townhouse
Basement: Yes
Basement: Daylight, Full, Partially Finished, Walkout Level
Cooling: Central A/C
Fuel Type: Natural Gas
Garage: 1
Heating: Central
Home Style: Colonial
Lot Size: 0.09 Acres
Roof Type: Asphalt
Stories: 2.0
Taxes: $6,447
Year Built: 2001
Feature Descriptions
Additional Structures: Above Grade, Below Grade
Appliances: Built-In Microwave, Dishwasher, Dryer, Oven - Self Cleaning, Washer
Electric: 200+ Amp Service
Exterior: Vinyl Siding
Flooring: Carpet, Vinyl, Wood
HOA Fee: $125.00/Monthly
Interior: Attic, Carpet, Ceiling Fan(s), Floor Plan - Traditional, Formal/Separate Dining Room, Kitchen - Eat-In, Sprinkler System, Walk-in Closet(s)
Location: Corner Lot/Unit
Lot Dimensions: 0.09 Acre(S)
Municipality: UPPER MERION TWP
Parking Features: Asphalt Driveway
Parking Notes: 1 Total Parking Spaces
Pet Restrictions: No Pet Restrictions
Sewer: Public Sewer
Special View Info: Trees/Woods
SQFT Above Finished: 2052
SQFT Total Finished: 2052
Structure Type: End of Row/Townhouse
Total Garage/Parking Spaces: 1
Water: Public
Local Schools
High School: U MERION
Middle School: U MERION
Elementary School: CALEY
School District: UPPER MERION AREA
Listed By / Shown By
Listed By
Agency Name: SERHANT PENNSYLVANIA LLC
Agency Phone: 6106359977
Shown By
Agent Name: Gary Shulenberger
Agent Phone: (717) 512-1898
Agency Title: Berkshire Hathaway HomeServices Homesale Realty

 First American
Estimate Your Payment
Estimated Payment
$ 1,795.87 per month $1,112.78 Principal & Interest $537.25 Property Tax $145.83 Homeowner's Insurance



 Corporate Office - 215 S Centerville Rd. Lancaster, PA 17603

826 Rosehill Drive | MLS# PAMC2199574
This townhouse located at 826 Rosehill Drive, King of Prussia, PA 19406 is currently listed for sale with an asking price of $500,000. This property was built in 2001 and has 3 bedrooms and 2 full and 1 partial baths with 2052 sq. ft. Rosehill Drive is located in the GLENN ROSE subdivision within the UPPER MERION AREA school district. Search GLENN ROSE real estate on www.garyshulenbergerrealtor.com today.