




BEDS3
BATHS2 full 1 partial
SQUARE FEET2,136
MLS#PAYK2112418
STATUSPENDING
PROPERTY TYPEResidential - Single Family
SCHOOLSOUTHERN YORK COUNTY
Property Description
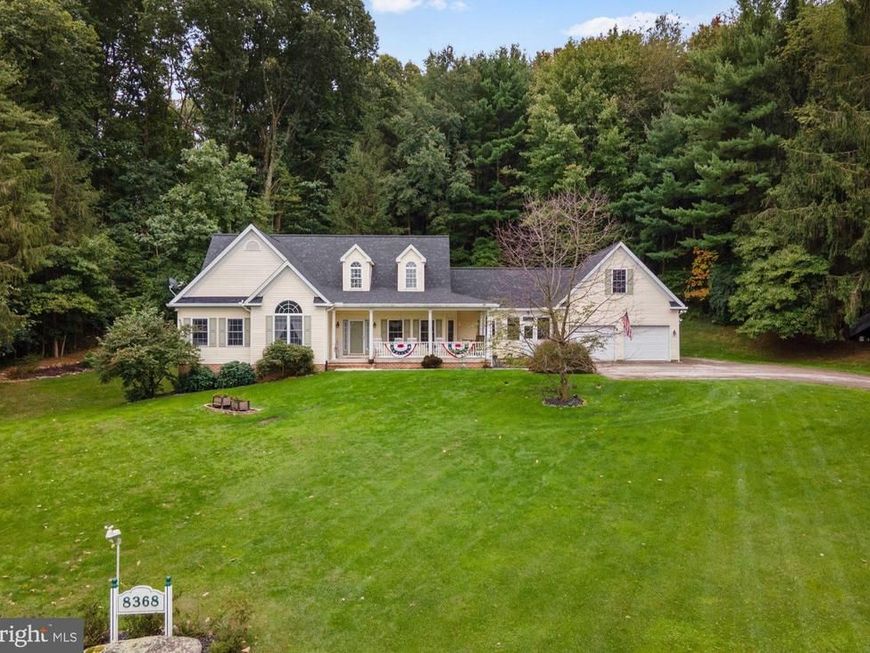
Everyone's favorite house to daydream about! Cresting the hill away from Glenville on Blooming Grove Rd, this custom built, curb appeal-packed, charming home can be yours! A wonderfully maintained and updated rancher offers so many amazing, versatile features. The short list - the entire home was designed to be handicapped accessible and easy to navigate, the full partially finished basement offers extra tall ceilings, the oversize 2-car attached garage offers a loft area that could be finished or used for storage, and the current owners have made thoughtful upgrades during their tenure here. Paint throughout, new flooring and carpet, a new patio creating a multi-tier, private outdoor entertaining area, new 12x14 shed, and new roof in 2025 have completely refreshed this already charming home with an abundance of great spaces! The large living room features a soaring ceiling, sliders to the back patio, built ins, and a fireplace. The kitchen has a bump out eat-in breakfast nook, granite countertops, newer stainless steel appliances, and lots of counter and cabinet space! The formal dining room features a tray ceiling and crown molding. Off the kitchen, the large laundry room and half bath also have new flooring and paint. The primary suite is situated off the living room to the back of the home through french doors. The large, light filled bedroom with vaulted ceiling also has a 7 x 9.5 walk-in closet with closet system, and the primary bath is upgraded with large vanity, tiled walk-in shower, and separate soaking tub in an enclave with a window for ultimate relaxation. The other two bedrooms are spacious, one with built in desk and storage, and the additional full bath was built with wheelchair turnaround in mind and features a tub/shower combination. The welcoming, large front porch has two entrances and is the perfect place to sit and unwind while overlooking your small pond and intentional, well done landscaping. The driveway has ample parking and direct access to the 2 car garage and the additional shed has a garage door for mower and equipment parking! A sunroom connects the home and the garage and the backyard has a hot tub, pergola, and lined by mature trees, providing peace and privacy. The "Wow that's so cute!" house can be yours! Contact agent for full upgrade and features list and more information!
Property Features
Property Type: Residential - Single Family
Basement: Yes
Basement: Rough Bath Plumb, Walkout Level, Interior Access
Cooling: Central A/C
Fuel Type: Natural Gas
Garage: 2
Heating: Forced Air
Home Style: Ranch/Rambler
Lot Size: 0.78 Acres
Stories: 1.0
Taxes: $7,632
Year Built: 2003
Feature Descriptions
Accessibility: 32"+ wide Doors
Additional Structures: Above Grade, Below Grade
Appliances: Stainless Steel Appliances, Microwave, Oven - Wall, Cooktop, Refrigerator, Dishwasher, Washer, Dryer
Exterior: Vinyl Siding
Interior: Bathroom - Soaking Tub, Bathroom - Walk-In Shower, Bathroom - Tub Shower, Breakfast Area, Carpet, Ceiling Fan(s), Dining Area, Entry Level Bedroom, Family Room Off Kitchen, Formal/Separate Dining Room, Primary Bath(s), Recessed Lighting, Walk-in Closet(s), Wood Floors
Lot: Backs to Trees
Lot Dimensions: 0.78 Acre(S)
Municipality: CODORUS TWP
Parking Features: Paved Driveway
Parking Notes: 2 Total Parking Spaces
Pet Restrictions: No Pet Restrictions
Sewer: On Site Septic
SQFT Above Finished: 2136
SQFT Total Finished: 2136
Structure Type: Detached
Total Garage/Parking Spaces: 2
Water: Well
Local Schools
School District: SOUTHERN YORK COUNTY
Listed By / Shown By
Listed By
Agency Name: Homes and Farms Real Estate
Agency Phone: 4435083280
Shown By
Agent Name: Gary Shulenberger
Agent Phone: (717) 512-1898
Agency Title: Berkshire Hathaway HomeServices Homesale Realty

 First American
Estimate Your Payment
Estimated Payment
$ 1,894.62 per month $1,112.78 Principal & Interest $636.00 Property Tax $145.83 Homeowner's Insurance



 Corporate Office - 215 S Centerville Rd. Lancaster, PA 17603
8368 Blooming Grove Road | MLS# PAYK2112418
This single family home located at 8368 Blooming Grove Road, Glen Rock, PA 17327 is currently listed for sale with an asking price of $500,000. This property was built in 2003 and has 3 bedrooms and 2 full and 1 partial baths with 2136 sq. ft. Blooming Grove Road is located within the SOUTHERN YORK COUNTY school district. Search Glen Rock real estate on www.garyshulenbergerrealtor.com today.