




BEDS4
BATHS2 full 1 partial
SQUARE FEET2,651
MLS#PAYK2115304
STATUSACTIVE
PROPERTY TYPEResidential - Single Family
SUBDIVISIONSADDLE RIDGE ESTATES
SCHOOLEASTERN YORK
Property Description
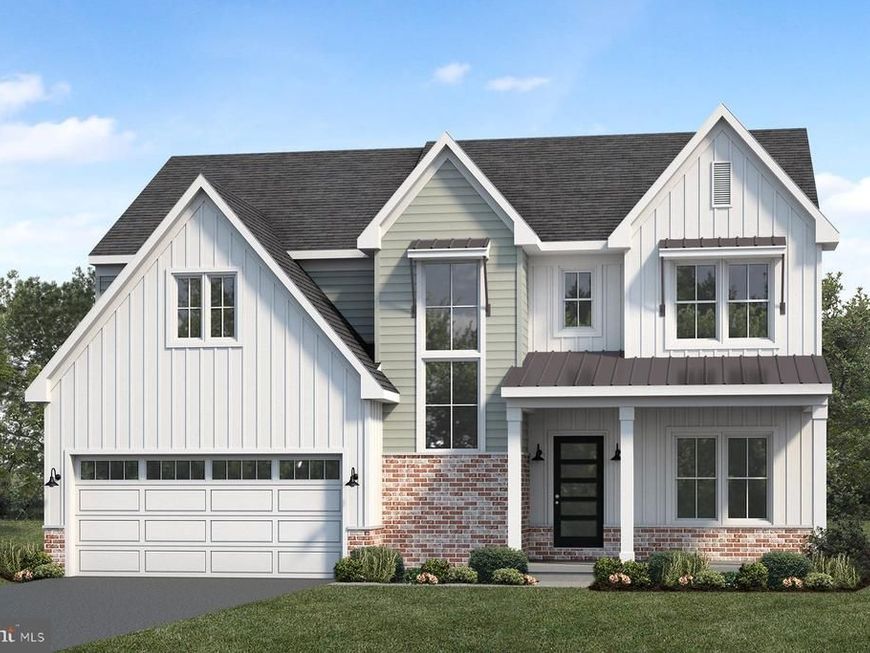
UNDER CONSTRUCTION - AVAILABLE THIS SPRING. Located in Saddle Ridge Estates in Wrightsville, PA, this Charlotte quick move-in home features a contemporary design, open living spaces, a 2-car side-load garage, and a basement with outdoor access, all on a 1.67-acre homesite. A welcoming front porch leads inside to an open foyer, where 9’ first-floor ceilings and luxury vinyl plank flooring create an inviting feel. The garage opens to a mudroom with built-in lockers, while a versatile flex room at the front of the home offers space for a study, home office, or additional living area. The kitchen features stainless steel appliances, quartz countertops, a tile backsplash, and a large pantry. The sunny dining area provides access to a rear deck, while the family room is warmed by an electric fireplace with stone surround. Upstairs, the owner’s suite includes an expansive closet and private bath with a tile shower and double bowl vanity. Three additional bedrooms, a full bath, and convenient laundry room complete the second floor. Nestled among the rolling meadows and gently sloping hilltops of Wrightsville, Saddle Ridge Estates offers beautiful surroundings and convenient access to the Susquehanna River, outdoor recreation, Cool Creek Golf Club, and Routes 30 and 83.
Property Features
Property Type: Residential - Single Family
Basement: Yes
Basement: Walkout Level, Unfinished
Cooling: Central A/C, Programmable Thermostat
Fireplaces: 1
Fuel Type: Electric
Garage: 2
Heating: Programmable Thermostat, Heat Pump(s)
Home Style: Transitional
Lot Size: 1.67 Acres
Roof Type: Architectural Shingle
Stories: 2.0
Taxes: $14,554
Year Built: 2027
Feature Descriptions
Additional Structures: Above Grade
Appliances: Microwave, Stainless Steel Appliances, Washer/Dryer Hookups Only, Water Heater, Dishwasher, Oven/Range - Electric
Electric: 200+ Amp Service
Exterior: Batts Insulation, Blown-In Insulation, Vinyl Siding,
Fireplace: Mantel(s), Stone, Electric
Flooring: Luxury Vinyl Plank, Vinyl, Carpet
HOA Fee: $96.00/Monthly
Interior: Bathroom - Tub Shower, Bathroom - Walk-In Shower, Combination Kitchen/Dining, Family Room Off Kitchen, Floor Plan - Open, Kitchen - Island, Pantry, Primary Bath(s), Upgraded Countertops, Dining Area, Built-Ins
Lot Dimensions: 1.67 Acre(S)
Municipality: LOWER WINDSOR TWP
Parking Notes: 2 Total Parking Spaces
Rooms: Dining Room, Primary Bedroom, Bedroom 2,Bedroom 3,Bedroom 4,Kitchen, Basement, Foyer, Study, Great Room, Laundry, Mud Room, Bathroom 2,Primary Bathroom, Half Bath
Sewer: Private Septic Tank
SQFT Above Finished: 2651
SQFT Total Finished: 2651
Structure Type: Detached
Total Garage/Parking Spaces: 2
Water: Well
Windows: Double Pane, Insulated, Low-E, Screens, Vinyl Clad
Room Sizes
Basement: 41 x 46 Level - Lower 1
Mud Room: 8 x 8 Level - Main
Half Bath: 6 x 5 Level - Main
Kitchen: 15 x 13 Level - Main
Dining Room: 10 x 15 Level - Main
Great Room: 15 x 17 Level - Main
Study: 15 x 11 Level - Main
Foyer: 15 x 5 Level - Main
Primary Bedroom: 15 x 17 Level - Upper 1
Primary Bathroom: 15 x 6 Level - Upper 1
Bedroom 2: 12 x 11 Level - Upper 1
Bedroom 3: 12 x 11 Level - Upper 1
Bedroom 4: 13 x 11 Level - Upper 1
Bathroom 2: 10 x 5 Level - Upper 1
Laundry: 8 x 7 Level - Upper 1
Local Schools
School District: EASTERN YORK
Listed By / Shown By
Listed By
Agency Name: Today's Realty
Agency Phone: 7177335467
Shown By
Agent Name: Gary Shulenberger
Agent Phone: (717) 512-1898
Agency Title: Berkshire Hathaway HomeServices Homesale Realty

 First American
Estimate Your Payment
Estimated Payment
$ 2,974.64 per month $1,557.67 Principal & Interest $1,212.83 Property Tax $204.14 Homeowner's Insurance



 Corporate Office - 215 S Centerville Rd. Lancaster, PA 17603

87 Chateau Circle | MLS# PAYK2115304
This single family home located at 87 Chateau Circle, Wrightsville, PA 17368 is currently listed for sale with an asking price of $699,900. This property was built in 2027 and has 4 bedrooms and 2 full and 1 partial baths with 2651 sq. ft. Chateau Circle is located in the SADDLE RIDGE ESTATES subdivision within the EASTERN YORK school district. Search SADDLE RIDGE ESTATES real estate on www.garyshulenbergerrealtor.com today.