


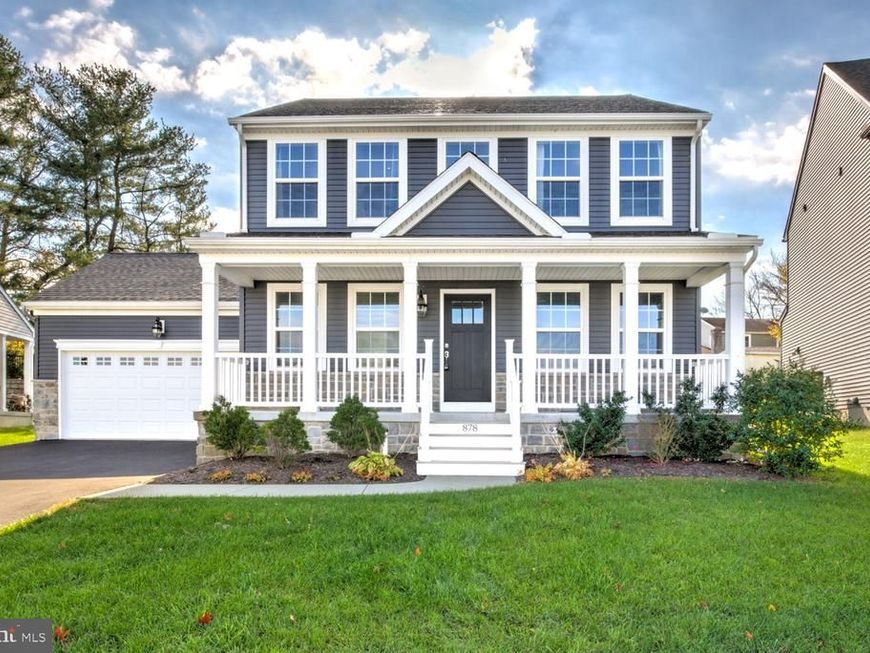


BEDS3
BATHS2 full 1 partial
SQUARE FEET1,732
MLS#PALA2098814
STATUSACTIVE
PROPERTY TYPEResidential - Single Family
SUBDIVISIONDEVON CREEK
SCHOOLCONESTOGA VALLEY
Property Description
Welcome to 878 Fenton Ave. in Devon Creek Estates! This beautifully designed two-story home offers 3 bedrooms and numerous upgrades. The kitchen features painted 36" Cabinetry with Classic Crown Molding, Quartz countertops, stainless steel Whirlpool appliances, and matte black hardware. Engineered hardwood flooring extends throughout most of the first floor. The formal dining room is accented with wainscoting, while a dedicated study provides additional flexible space. The living room features a wood-burning fireplace with a slate surround and hearth, creating a welcoming focal point. A sliding glass door provides access to the outdoor space. Upstairs, you will find a spacious primary suite with a large walk-in closet and an upgraded bathroom featuring a soaking tub, tiled walk-in shower with rainfall showerhead, semi-frameless glass door, and double-bowl vanity. Two additional bedrooms and a full bathroom, plus the convenience of a second-floor laundry complete the second level. Additional highlights include an energy-efficient natural gas water heater, upgraded staircase railing, recessed lighting, full window casing and sills, and a 2-car attached garage. Thoughtful design selections and upgraded finishes make this home a must-see!
Property Features
Property Type: Residential - Single Family
Basement: Yes
Basement: Unfinished
Cooling: Central A/C
Fireplaces: 1
Fuel Type: Natural Gas
Garage: 2
Heating: Forced Air
Home Style: Traditional
Lot Size: 0.15 Acres
Roof Type: Shingle
Stories: 2.0
Taxes: $5,331
Year Built: 2023
Feature Descriptions
Additional Structures: Above Grade, Below Grade
Appliances: Built-In Microwave, Dishwasher, Oven/Range - Electric, Stainless Steel Appliances
Community Amenities: Club House, Common Grounds, Fitness Center, Pool - Outdoor
Electric: 200+ Amp Service
Exterior: Vinyl Siding
Fireplace: Wood
HOA Fee: $140.00/Monthly
Interior: Bathroom - Stall Shower, Bathroom - Tub Shower, Carpet, Combination Kitchen/Living, Family Room Off Kitchen, Formal/Separate Dining Room, Kitchen - Island, Primary Bath(s), Recessed Lighting, Upgraded Countertops, Wainscotting, Walk-in Closet(s), Wood Floors
Lot Dimensions: 0.15 Acre(S)
Municipality: EAST LAMPETER TWP
Parking Notes: 2 Total Parking Spaces
Rooms: Living Room, Dining Room, Primary Bedroom, Bedroom 2,Bedroom 3,Kitchen, Foyer, Laundry, Office, Primary Bathroom, Full Bath, Half Bath
Sewer: Public Sewer
SQFT Above Finished: 1732
SQFT Total Finished: 1732
Structure Type: Detached
Total Garage/Parking Spaces: 2
Water: Community
Room Sizes
Office: 10 x 9 Level - Main
Dining Room: 9 x 12 Level - Main
Kitchen: 13 x 18 Level - Main
Living Room: 13 x 15 Level - Main
Half Bath: 5 x 5 Level - Main
Primary Bedroom: 15 x 11 Level - Upper 1
Primary Bathroom: 11 x 8 Level - Upper 1
Bedroom 2: 10 x 10 Level - Upper 1
Bedroom 3: 9 x 10 Level - Upper 1
Full Bath: 10 x 5 Level - Upper 1
Laundry: 6 x 5 Level - Upper 1
Local Schools
School District: CONESTOGA VALLEY
Listed By / Shown By
Listed By
Agency Name: Hostetter Realty LLC
Agency Phone: 7173546416
Shown By
Agent Name: Gary Shulenberger
Agent Phone: (717) 512-1898
Agency Title: Berkshire Hathaway HomeServices Homesale Realty

 First American
Estimate Your Payment
Estimated Payment
$ 1,916.83 per month $1,301.96 Principal & Interest $444.25 Property Tax $170.63 Homeowner's Insurance



 Corporate Office - 215 S Centerville Rd. Lancaster, PA 17603

878 Fenton Avenue | MLS# PALA2098814
This single family home located at 878 Fenton Avenue, Lancaster, PA 17601 is currently listed for sale with an asking price of $585,000. This property was built in 2023 and has 3 bedrooms and 2 full and 1 partial baths with 1732 sq. ft. Fenton Avenue is located in the DEVON CREEK subdivision within the CONESTOGA VALLEY school district. Search DEVON CREEK real estate on www.garyshulenbergerrealtor.com today.