




BEDS4
BATHS3 full 1 partial
SQUARE FEET4,095
MLS#MDCH2050698
STATUSACTIVE
PROPERTY TYPEResidential - Single Family
SUBDIVISIONBERRY HILL MANOR
SCHOOLCHARLES COUNTY PUBLIC SCHOOLS
Property Description
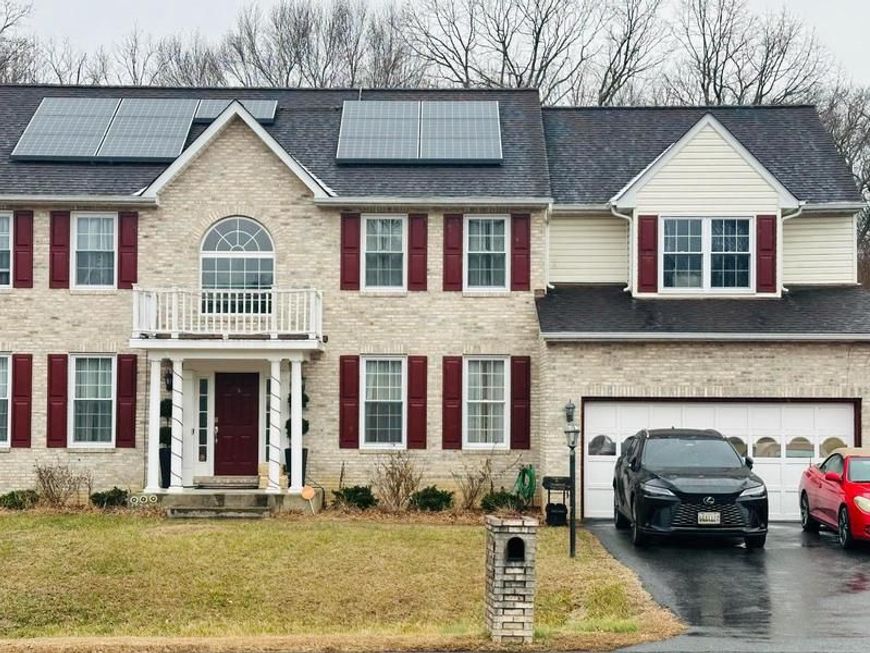
Discover refined living in this stunning Colonial home nestled in the prestigious Berry Hill Manor. Spanning 4,095 sq. ft. , this residence boasts 4 spacious bedrooms and 3.5 bathrooms. The interior features an open floor plan with elegant crown moldings, wainscoting, and hardwood floors, complemented by a gourmet kitchen equipped with stainless steel appliances, an island, and a cozy breakfast area. The family room, adorned with a gas fireplace, seamlessly connects to the dining area, perfect for entertaining. Step outside to a beautifully landscaped 0.46-acre lot, offering serene views and ample space for outdoor gatherings. Enjoy the convenience of an attached garage and a well-maintained asphalt driveway. Located in a tranquil suburban setting, this home provides easy access to local amenities while ensuring privacy and exclusivity. Experience suburban living with this property, sold as-is, and ready for its new owner.
Property Features
Property Type: Residential - Single Family
Basement: Connecting Stairway, Daylight, Partial, Full, Fully Finished, Heated, Improved, Interior Access, Outside Entrance, Rear Entrance, Sump Pump, Walkout Stairs
Basement: Yes
Cooling: Ceiling Fan(s), Central A/C, Programmable Thermostat
Fireplaces: 1
Fuel Type: Electric
Garage: 2
Heating: Heat Pump(s)
Home Style: Colonial
Lot Size: 0.46 Acres
Roof Type: Asphalt, Shingle
Stories: 2.0
Taxes: $7,589
Year Built: 1999
Feature Descriptions
Additional Structures: Above Grade, Below Grade
Appliances: Built-In Microwave, Dishwasher, Disposal, Dryer, Oven - Single, Oven/Range - Electric, Refrigerator, Stainless Steel Appliances, Washer, Water Heater
Exterior: Exterior Lighting, Secure Storage, Sidewalks, Street Lights
Exterior: Brick Front, Vinyl Siding
Fireplace: Gas/Propane, Mantel(s), Screen
Flooring: Carpet, Ceramic Tile, Hardwood, Laminated
HOA Fee: $333.00/Annually
Interior: Attic, Breakfast Area, Carpet, Ceiling Fan(s), Chair Railings, Crown Moldings, Dining Area, Family Room Off Kitchen, Floor Plan - Open, Floor Plan - Traditional, Formal/Separate Dining Room, Kitchen - Eat-In, Kitchen - Island, Kitchen - Table Space, Primary Bath(s), Wainscotting, Walk-in Closet(s), Wet/Dry Bar, Wood Floors
Location: Suburban
Lot: Backs to Trees, Front Yard, Rear Yard, SideYard(s)
Lot Dimensions: 0.46 Acre(S)
Number of Rooms: 8
Parking Features: Asphalt Driveway
Parking Notes: 2 Total Parking Spaces
Rooms: Bedroom 2,Bedroom 3,Bedroom 4,Bedroom 1,Bathroom 1,Bathroom 2,Half Bath
Sewer: Public Sewer
SQFT Above Finished: 3020
SQFT Below Finished: 1075
SQFT Total Finished: 4095
Structure Type: Detached
Total Garage/Parking Spaces: 2
Water: Public
Windows: Double Pane, Screens
Local Schools
High School: NORTH POINT
Middle School: THEODORE G. DAVIS
Elementary School: WILLIAM A. DIGGS
School District: CHARLES COUNTY PUBLIC SCHOOLS
Listed By / Shown By
Listed By
Agency Name: Exit Realty National Harbor
Agency Phone: 8007611690
Shown By
Agent Name: Gary Shulenberger
Agent Phone: (717) 512-1898
Agency Title: Berkshire Hathaway HomeServices Homesale Realty

 First American
Estimate Your Payment
Estimated Payment
$ 2,218.25 per month $1,402.08 Principal & Interest $632.42 Property Tax $183.75 Homeowner's Insurance



 Corporate Office - 215 S Centerville Rd. Lancaster, PA 17603
8789 Cottongrass Street | MLS# MDCH2050698
This single family home located at 8789 Cottongrass Street, Waldorf, MD 20603 is currently listed for sale with an asking price of $629,990. This property was built in 1999 and has 4 bedrooms and 3 full and 1 partial baths with 4095 sq. ft. Cottongrass Street is located in the BERRY HILL MANOR subdivision within the CHARLES COUNTY PUBLIC SCHOOLS school district. Search BERRY HILL MANOR real estate on www.garyshulenbergerrealtor.com today.