




BEDS3
BATHS1 full 1 partial
SQUARE FEET1,232
MLS#MDCR2035050
STATUSACTIVE
PROPERTY TYPEResidential - Single Family
SUBDIVISIONFREEDOM HEIGHTS
SCHOOLCARROLL COUNTY PUBLIC SCHOOLS
Property Description
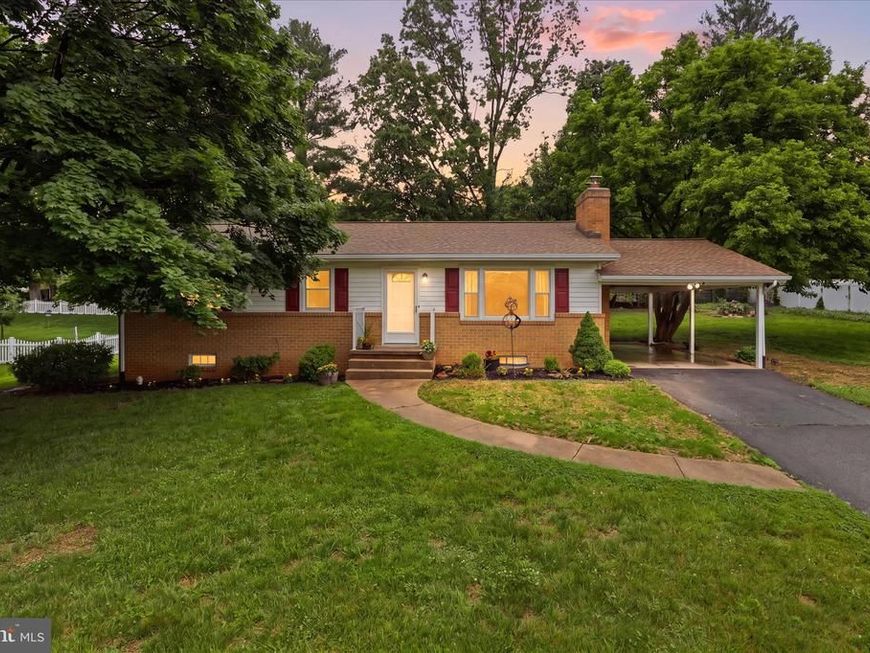
Welcome home to this charming 3 bedroom, 1.5 bath rancher tucked away on a quiet street in Sykesville! This well-maintained home features gleaming hardwood floors, spacious bedrooms with generous closet space, and a bright sunroom that is perfect for relaxing or entertaining year-round. The kitchen offers granite countertops and stainless steel appliances, blending style and functionality. Outside, enjoy a private backyard with plenty of space for outdoor gatherings, gardening, or play, along with the convenience of a carport. The unfinished lower level provides endless possibilities — create the recreation room, home gym, office, or additional living space you’ve been dreaming of. Recent Updates include fresh paint, new light fixtures, fresh landscaping, and tub re-glazing. Don’t miss the opportunity to make this beautiful home your own! Open Houses are scheduled for Saturday & Sunday, May 30th & 31st, 1-3 p.m.!
Upcoming Open Houses
Open House Saturday May 30th, 1:00pm - 3:00pm
Open House Sunday May 31st, 1:00pm - 3:00pm
Property Features
Property Type: Residential - Single Family
Basement: Connecting Stairway, Daylight, Partial, Interior Access, Sump Pump, Unfinished
Basement: Yes
Cooling: Central A/C
Fireplaces: 1
Fuel Type: Oil
Heating: Baseboard - Hot Water, Programmable Thermostat
Home Style: Ranch/Rambler
Lot Size: 0.45 Acres
Stories: 2.0
Taxes: $3,893
Year Built: 1967
Feature Descriptions
Additional Structures: Above Grade, Below Grade
Appliances: Built-In Microwave, Dishwasher, Disposal, Dryer, Stainless Steel Appliances, Stove, Washer, Water Heater
Exterior: Frame
Fireplace: Wood
Flooring: Hardwood, Concrete, Ceramic Tile, Luxury Vinyl Tile
Interior: Bathroom - Tub Shower, Combination Kitchen/Dining, Dining Area, Floor Plan - Traditional, Kitchen - Eat-In, Kitchen - Table Space, Primary Bath(s), Wood Floors
Lot: Front Yard, Level, Rear Yard, SideYard(s)
Lot Dimensions: 0.45 Acre(S)
Parking Notes: 3 Total Parking Spaces
Pet Restrictions: No Pet Restrictions
Rooms: Living Room, Dining Room, Primary Bedroom, Bedroom 2,Bedroom 3,Kitchen, Sun/Florida Room, Full Bath, Half Bath
Sewer: Public Sewer
SQFT Above Finished: 1232
SQFT Total Finished: 1232
Structure Type: Detached
Total Garage/Parking Spaces: 3
Water: Public
Room Sizes
Kitchen: 10 x 14 Level - Main
Dining Room: 10 x 8 Level - Main
Living Room: 13 x 19 Level - Main
Sun/Florida Room: 20 x 12 Level - Main
Full Bath: 6 x 6 Level - Main
Primary Bedroom: 12 x 13 Level - Main
Bedroom 2: 11 x 11 Level - Main
Bedroom 3: 11 x 12 Level - Main
Half Bath: 6 x 3 Level - Main
Local Schools
School District: CARROLL COUNTY PUBLIC SCHOOLS
Listed By / Shown By
Listed By
Agency Name: Keller Williams Realty Centre
Agency Phone: 4103120000
Shown By
Agent Name: Gary Shulenberger
Agent Phone: (717) 512-1898
Agency Title: Berkshire Hathaway HomeServices Homesale Realty

 First American
Estimate Your Payment
Estimated Payment
$ 1,393.99 per month $945.64 Principal & Interest $324.42 Property Tax $123.93 Homeowner's Insurance



 Corporate Office - 215 S Centerville Rd. Lancaster, PA 17603
912 Hallford Street | MLS# MDCR2035050
This single family home located at 912 Hallford Street, Sykesville, MD 21784 is currently listed for sale with an asking price of $424,900. This property was built in 1967 and has 3 bedrooms and 1 full and 1 partial baths with 1232 sq. ft. Hallford Street is located in the FREEDOM HEIGHTS subdivision within the CARROLL COUNTY PUBLIC SCHOOLS school district. Search FREEDOM HEIGHTS real estate on www.garyshulenbergerrealtor.com today.