




BEDS2
BATHS2 full
SQUARE FEET2,149
MLS#PABU2132480
STATUSACTIVE
PROPERTY TYPEResidential - Single Family
SUBDIVISIONHERITAGE CR ESTS
SCHOOLCENTRAL BUCKS
Property Description
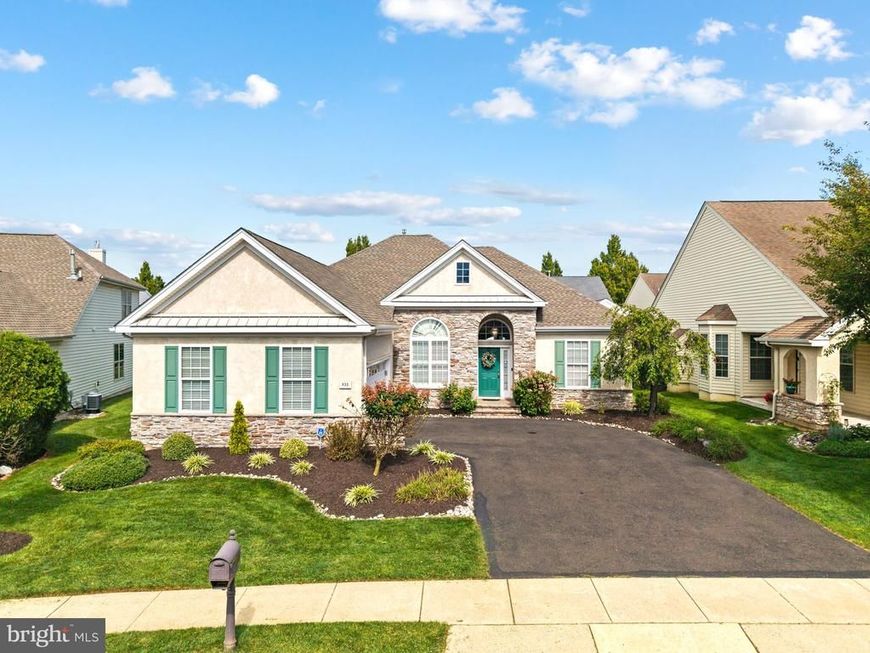
Welcome to 933 Laurens Lane, a turnkey detached single family home in Warwick’s highly regarded Heritage Creek 55+ community. Offering 2,149 square feet of refined, low-maintenance living, 933 Laurens Ln features two bedrooms, two full baths, a versatile den/office, and an attached two-car garage. Step inside to an inviting, light-filled interior where soaring vaulted ceilings, rich hardwood floors, and generously scaled living spaces create an immediate sense of elegance. The expansive living and dining rooms offer an ideal backdrop for entertaining, while the eat-in kitchen is thoughtfully designed for everyday convenience, along with a spacious pantry providing abundant storage. Just off the kitchen, the large family room centers around a warm gas fireplace, perfect for fall/winter evenings. The home’s thoughtful layout continues to the private bedroom wing, where carpeted bedrooms provide a soft, restful retreat. A well-appointed hall bath serves guests and the secondary bedroom, while the primary suite features its own en-suite bath for added privacy. The flexible den provides an ideal setting for a home office, library, sitting room, hobby space, or additional living area. The inviting layout offers generous space for both relaxed daily living and effortless entertaining, while the oversized deck extends the home outdoors for dining, hosting, or quiet moments of relaxation. Above the garage, a substantial attic storage area provides exceptional room for seasonal belongings and more. At Heritage Creek, the lifestyle is as distinguished as the home itself. Residents enjoy country-club-inspired amenities, including indoor and outdoor pools, tennis courts, an impressive clubhouse, fitness and recreation facilities, and a full calendar of social events. From leisurely afternoons poolside to gatherings with neighbors and active days on the courts, the community offers a refined, resort-inspired setting designed for comfort, connection, and ease. With an HOA fee in the $300s per month, homeowners enjoy an exceptional active-adult lifestyle and desirable amenities at an attractive monthly cost. Move right in and experience the comfort, convenience, and elevated living that make Heritage Creek one of Warwick’s most sought-after 55+ communities. Schedule your private tour today and make 933 Laurens Lane your next home!
Property Features
Property Type: Residential - Single Family
Cooling: Central A/C
Fuel Type: Natural Gas
Garage: 2
Heating: Forced Air
Home Style: Ranch/Rambler
Lot Size: 0.18 Acres
Stories: 1.0
Taxes: $8,967
Year Built: 2002
Feature Descriptions
Additional Structures: Above Grade, Below Grade
Exterior: Mixed
HOA Fee: $310.00/Monthly
Lot Dimensions: 0.18 Acre(S)
Municipality: WARWICK TWP
Parking Notes: 6 Total Parking Spaces
Rooms: Living Room, Dining Room, Kitchen, Den, Laundry, Storage Room, Utility Room, Attic
Sewer: Public Sewer
SQFT Above Finished: 2149
SQFT Total Finished: 2149
Structure Type: Detached
Total Garage/Parking Spaces: 6
Water: Public
Local Schools
School District: CENTRAL BUCKS
Listed By / Shown By
Listed By
Agency Name: KW Empower
Agency Phone: 2156273500
Shown By
Agent Name: Gary Shulenberger
Agent Phone: (717) 512-1898
Agency Title: Berkshire Hathaway HomeServices Homesale Realty

 First American
Estimate Your Payment
Estimated Payment
$ 2,471.55 per month $1,524.51 Principal & Interest $747.25 Property Tax $199.79 Homeowner's Insurance



 Corporate Office - 215 S Centerville Rd. Lancaster, PA 17603
933 Laurens Lane | MLS# PABU2132480
This single family home located at 933 Laurens Lane, Warwick, PA 18974 is currently listed for sale with an asking price of $685,000. This property was built in 2002 and has 2 bedrooms and 2 full baths with 2149 sq. ft. Laurens Lane is located in the HERITAGE CR ESTS subdivision within the CENTRAL BUCKS school district. Search HERITAGE CR ESTS real estate on www.garyshulenbergerrealtor.com today.