




BEDS3
BATHS2 full 1 partial
SQUARE FEET2,287
MLS#PAMC2195920
STATUSACTIVE
PROPERTY TYPEResidential - Townhouse
SUBDIVISIONSTEEPLECHASE
SCHOOLWISSAHICKON
Property Description
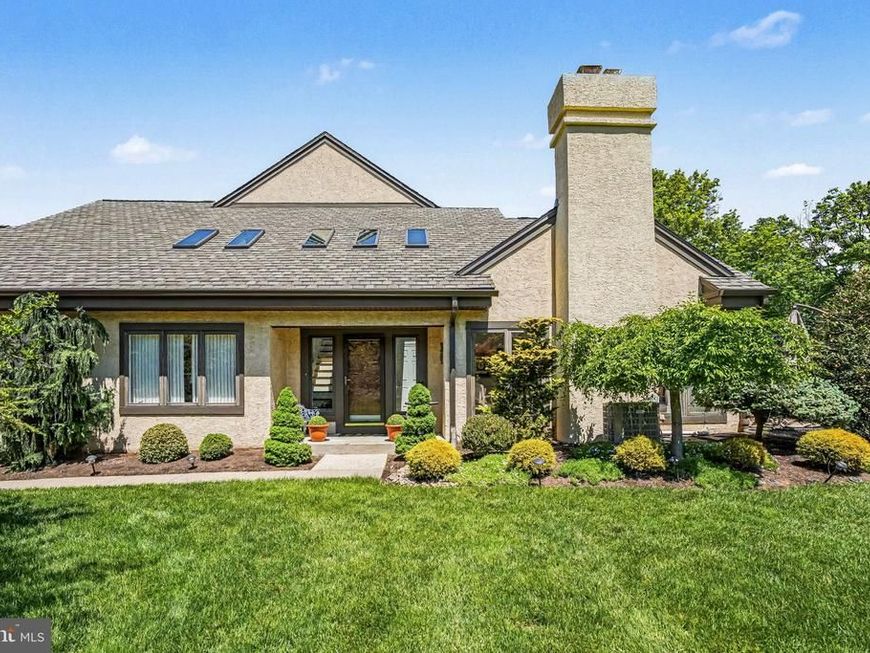
Welcome to 944 Hedgerow Court, an exceptional end-unit carriage home located in the desirable Steeplechase community of Blue Bell. Offering approximately 2,287 square feet of living space, this beautifully maintained and extensively updated home features 3 bedrooms, 2.5 baths, a finished basement, and an attached two-car garage. Step inside to a bright and welcoming interior featuring a dramatic two-story foyer, an open and spacious floor plan, hardwood and luxury vinyl plank flooring, and an abundance of natural light. The beautifully renovated kitchen provides an inviting space for both everyday living and entertaining, while the family room is highlighted by an impressive floor-to-ceiling stone fireplace. A standout feature of this home is the sought-after first-floor primary suite, providing the ease and convenience of main-level living. The suite includes a beautifully renovated, spa-inspired bath with heated floors, a spacious walk-in shower, dual vanities, and quality finishes. An expansive custom walk-in closet with built-in organization and a dedicated makeup vanity completes this private retreat. Upstairs are two generously sized bedrooms and a full bath, providing comfortable accommodations for family or guests. The expansive finished basement adds valuable additional living space and offers endless possibilities for a recreation room, home office, media room, fitness area, hobby space, or guest accommodations. Outdoor living is equally inviting with a large custom paver patio overlooking professionally landscaped grounds. The end-unit location provides additional privacy and green space, making the patio an ideal spot for outdoor dining, entertaining, or simply relaxing. Numerous improvements add to the home’s move-in-ready appeal, including a newer roof and HVAC system, an updated hot water heater, Renewal by Andersen windows and sliding glass door, renovated kitchen and primary bath, updated flooring, newer garage door, and additional upgrades throughout. The two-car garage features a professionally finished epoxy floor and custom storage for added convenience. Please review the upgrade and improvement list in the documents. Steeplechase offers an attractive low-maintenance lifestyle in a beautifully maintained Blue Bell community with tree-lined streets and walking paths. Conveniently located near shopping, restaurants, parks, and major commuter routes including Routes 202 and 309, the Pennsylvania Turnpike, and the Blue Route. Located in Whitpain Township and served by the Wissahickon School District, 944 Hedgerow Court combines comfortable first-floor living, generous indoor and outdoor space, and extensive updates in a highly desirable location. Schedule your showing today!
Property Features
Property Type: Residential - Townhouse
Basement: Yes
Basement: Fully Finished
Cooling: Central A/C
Fireplaces: 1
Fuel Type: Natural Gas
Garage: 2
Heating: Central
Home Style: Colonial
Lot Size: 0.07 Acres
Roof Type: Pitched, Shingle
Stories: 2.0
Taxes: $8,936
Year Built: 1988
Feature Descriptions
Accessibility: Level Entry - Main
Additional Structures: Above Grade
Condo/Coop Fee: $485.00/Monthly
Electric: 200+ Amp Service
Exterior: Stucco
Exterior: Extensive Hardscape, Exterior Lighting
Flooring: Hardwood, Carpet, Luxury Vinyl Plank
Interior: Cedar Closet(s), Ceiling Fan(s), Bathroom - Walk-In Shower, Bathroom - Tub Shower, Combination Kitchen/Dining, Entry Level Bedroom, Formal/Separate Dining Room, Kitchen - Eat-In, Kitchen - Gourmet, Kitchen - Island, Recessed Lighting, Walk-in Closet(s), Wood Floors
Lot: Level, Open
Lot Dimensions: 0.07 Acre(S)
Municipality: WHITPAIN TWP
Parking Features: Asphalt Driveway, Private
Parking Notes: 2 Total Parking Spaces
Pet Restrictions: No Pet Restrictions
Sewer: Public Sewer
SQFT Above Finished: 2287
SQFT Total Finished: 2287
Structure Type: End of Row/Townhouse
Total Garage/Parking Spaces: 2
Utilities: Cable TV
Water: Public
Windows: Energy Efficient, Insulated
Local Schools
High School: WISSAHICKON SENIOR
School District: WISSAHICKON
Listed By / Shown By
Listed By
Agency Name: Coldwell Banker Realty
Agency Phone: 2156412727
Shown By
Agent Name: Gary Shulenberger
Agent Phone: (717) 512-1898
Agency Title: Berkshire Hathaway HomeServices Homesale Realty

 First American
Estimate Your Payment
Estimated Payment
$ 2,526.87 per month $1,575.70 Principal & Interest $744.67 Property Tax $206.50 Homeowner's Insurance



 Corporate Office - 215 S Centerville Rd. Lancaster, PA 17603
944 Hedgerow Court | MLS# PAMC2195920
This townhouse located at 944 Hedgerow Court, Blue Bell, PA 19422 is currently listed for sale with an asking price of $708,000. This property was built in 1988 and has 3 bedrooms and 2 full and 1 partial baths with 2287 sq. ft. Hedgerow Court is located in the STEEPLECHASE subdivision within the WISSAHICKON school district. Search STEEPLECHASE real estate on www.garyshulenbergerrealtor.com today.